
Do You Need a Permit for a Concrete Patio in Roseville? (2026 Guide)
Roseville’s permit handouts do not name a plain concrete patio at ground level. The exemption list names sidewalks and driveways up to 30 inches above adjacent grade. The city says permits may be required for items not listed, so ask the Building Division before the pour. HomeGuide puts plain concrete patios at $4 to $12 per square foot installed.
That price is a national market range, not a quote. For finishes and project totals, see what a concrete patio costs around Sacramento.
What do Roseville’s permit handouts say about a concrete patio?
Roseville’s two permit list handouts do not name a concrete patio. The Building Division posts a Permit Exemptions handout, dated January 28, 2025, and a What Is a Building Permit handout. The word patio shows up only as part of patio covers.
The exemptions handout lists work that is exempt from a permit. It names sidewalks and driveways not more than 30 inches above adjacent grade. They also cannot sit over a basement or story below, or be part of an accessible route. The list does not mention patios.
The building permit handout lists projects that need a permit. Patio covers are on it, along with new wiring or receptacles and new sewer, water or gas lines. A plain slab is not. Its closing caveat reads: “Permits may be required for items not listed depending on site or project specific conditions.”
Items on its no-permit list may still have other requirements under the Roseville Municipal Code, it adds. So a patio missing from both lists is still a question for the city. If you are planning a new concrete patio, ask the Building Division before the pour.
Does the sidewalk and driveway exemption cover a patio?
The handout does not say. It names only sidewalks and driveways, so ask the Building Division how it reads your patio. Ask before the forms go in, while changes are easy.
Height matters too. That line stops at 30 inches above adjacent grade, so measure a raised patio on a slope before you ask.
Rocklin’s exemption list carries the same sidewalk and driveway line, and it does not name patios either.
California’s residential code adds that a permit exemption does not authorize work that violates the code. So plan to meet the drainage rule further down either way.
What adds a permit to a patio project in Roseville?
The extras around the slab do. In Roseville’s handouts, the concrete patio permit question turns on what you add. A cover attached to the house or over 120 square feet is on the permit-required list. So are new wiring, new gas or water lines, permanent hot tubs and retaining walls over four feet.
| Patio project piece | What Roseville’s handouts say | Which handout |
|---|---|---|
| Plain concrete patio at ground level | Not named on either list | Neither handout names it |
| Sidewalk or driveway up to 30 inches above adjacent grade | Exempt, if not over a basement or story below and not part of an accessible route | Permit Exemptions |
| Patio cover, deck or gazebo attached to the house or over 120 sq ft | Building permit required | What Is a Building Permit |
| Lights or outlets on new wiring | Building permit required for new wiring or receptacles | What Is a Building Permit |
| New gas or water line to the patio | Building permit required for new sewer, water or gas lines | What Is a Building Permit |
| Permanent spa or hot tub | Building permit required | What Is a Building Permit |
| Retaining wall over four feet | Building permit required | What Is a Building Permit |
| Retaining wall up to 4 feet, bottom of footing to top of wall | Exempt, unless supporting a surcharge | Permit Exemptions |
Covers have their own rules. Our patio cover and pergola cost guide walks through them, including the 120 square foot line.
Wiring is easy to miss. New outlets are receptacles, and hardwired patio lights mean new wiring. Both sit on the permit-required list. Plan where they go before the concrete is poured, so conduit can run under the slab.
Walls follow their own line. The exemption covers walls not over 4 feet, from the bottom of the footing to the top of the wall. It does not cover a wall supporting a surcharge.
Rocklin’s retaining wall page names a slope or a structure as examples of a surcharge. Our Placer County retaining wall permit guide covers walls in more depth.
Do HOA and subdivision rules apply to a new patio?
They can. Roseville’s accessory structure handout notes that “Regulations vary from subdivision to subdivision.” Read your covenants, conditions and restrictions, and ask your homeowners association before the pour.
The City of Rocklin’s retaining wall page tells homeowners to check for covenants, conditions and restrictions or other deed restrictions. It adds that you may want to contact your homeowner’s association.
Some Roseville lots carry a city label too. On several subdivision maps in the Stoneridge and North Roseville Specific Plans, a number of lots are designated No Grade. The label typically went on lots with native oak trees, slope constraints or open space next door.
A Planning Department policy sets the city’s approach when grading is proposed on those lots. Among its criteria, grading beyond the footprint of the house is subject to the City’s Grading Ordinance. The footprint covers the house, the garage, a patio as required for exiting and a 5-foot strip around them. If your lot has the label, ask the city before you grade past the footprint for a patio.
How should a concrete patio slope away from the house?
At least 2 percent, for any part of the patio within 10 feet of the foundation. Section R401.3 of the 2025 California Residential Code covers drainage. Within 10 feet of the foundation, impervious surfaces “shall be sloped not less than 2 percent away from the building.”
Two percent works out to about a quarter inch of fall per foot. Over 10 feet, that comes to about 2.4 inches. The same section says lots shall be graded to drain surface water away from foundation walls.
A concrete patio is an impervious surface, so the rule reaches the slab next to the house. The slope gets set when the forms go in, before any concrete arrives.
What should you ask the Building Division before the pour?
Ask how the city reads your whole project, from the slab to every extra planned around it. The handouts turn on those extras, so bring the full plan.
Have these details ready:
- The patio size, and how high its top sits above the ground next to it
- Whether any part sits over a basement or a room below
- Any cover, lights, outlets, gas line or hot tub, now or later
- Any retaining wall, with its height from the bottom of the footing
- Your subdivision, and whether your lot carries a No Grade label
Ask every bid the same question: which permits does this project need, and who gets them? Get the answer in writing with the quote.
Plan the patio with the rest of the yard
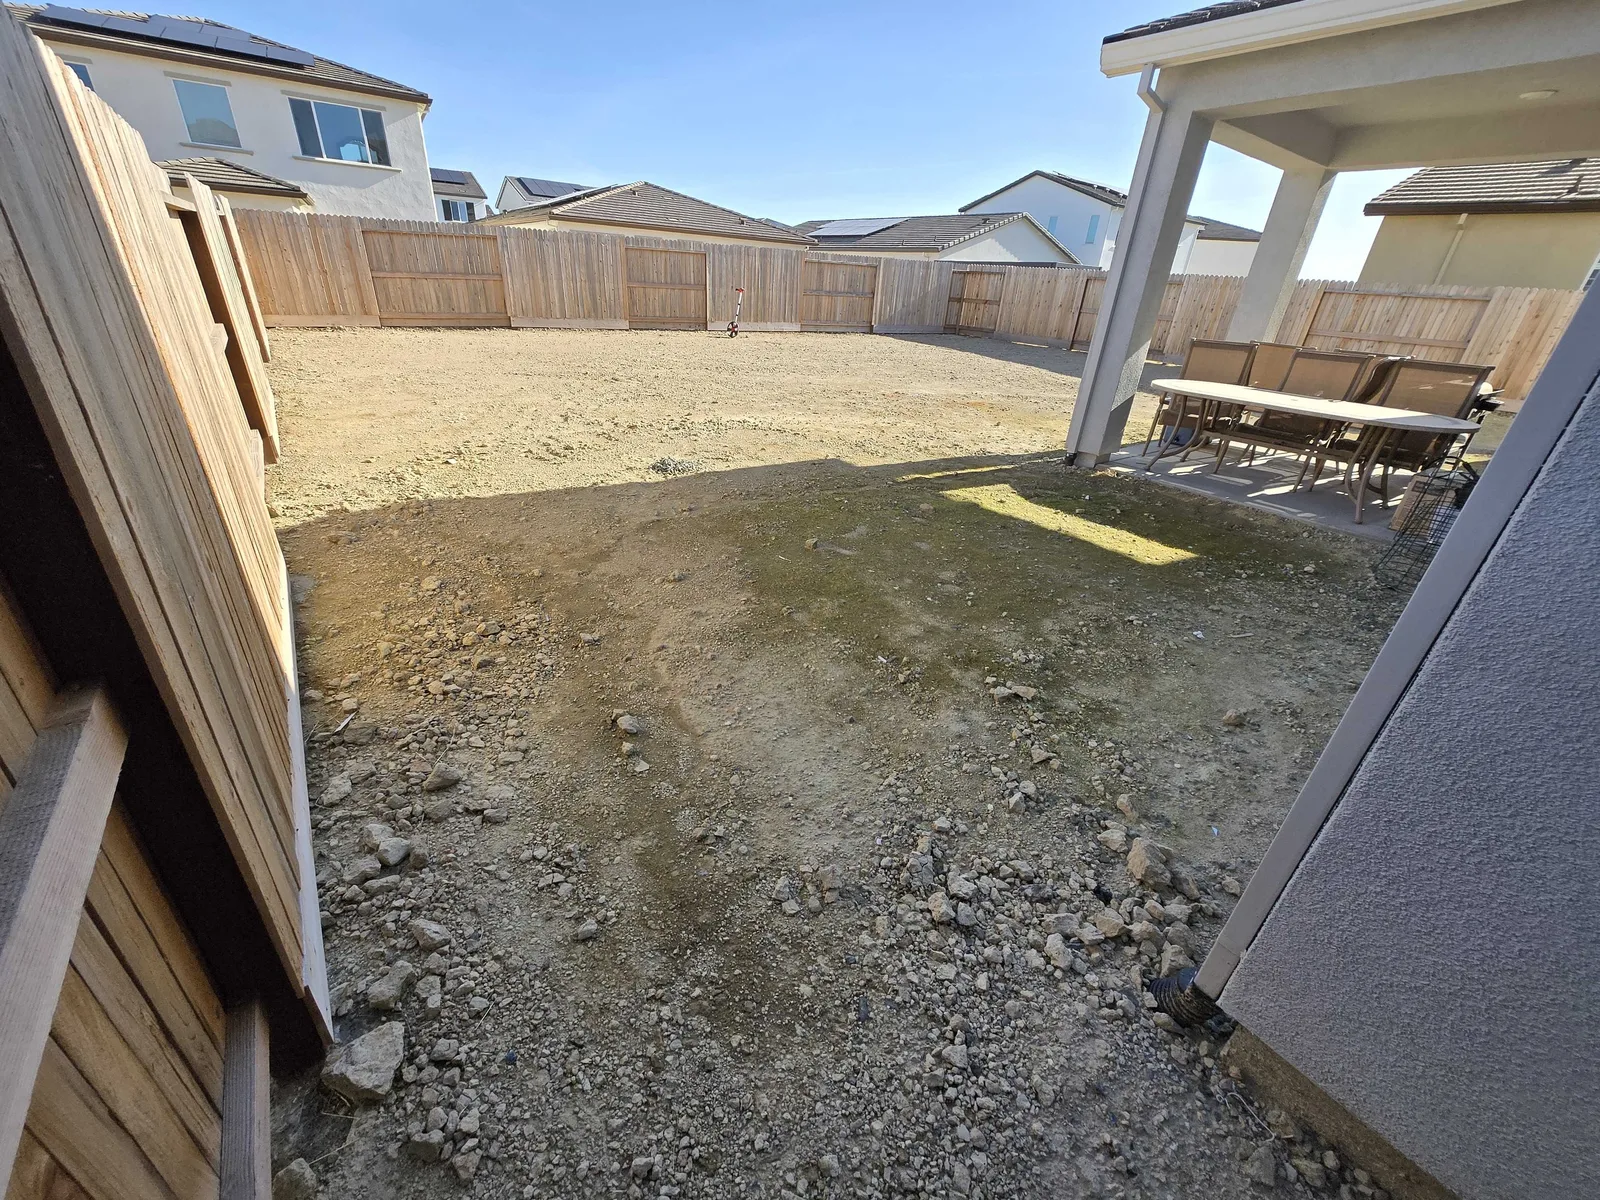
Many of the yards we build start as graded dirt behind a new home. The order runs grade and drainage first, then underground irrigation and conduit. Concrete and walls come next, then turf, sod, rock and planting.
Planned in that order, the permit questions come up early, while the ground is still open. Conduit for patio lights goes in before the pour, and a cover has a place for its posts. When the patio is part of a complete backyard build, the slope and walls are planned with the slab.
RMR Construction is a licensed California contractor, CSLB #1088628. Estimates are free, and the quote comes in writing after an on-site walk-through. See how we plan a concrete patio with the rest of the yard.